SCALE MODELS FOR
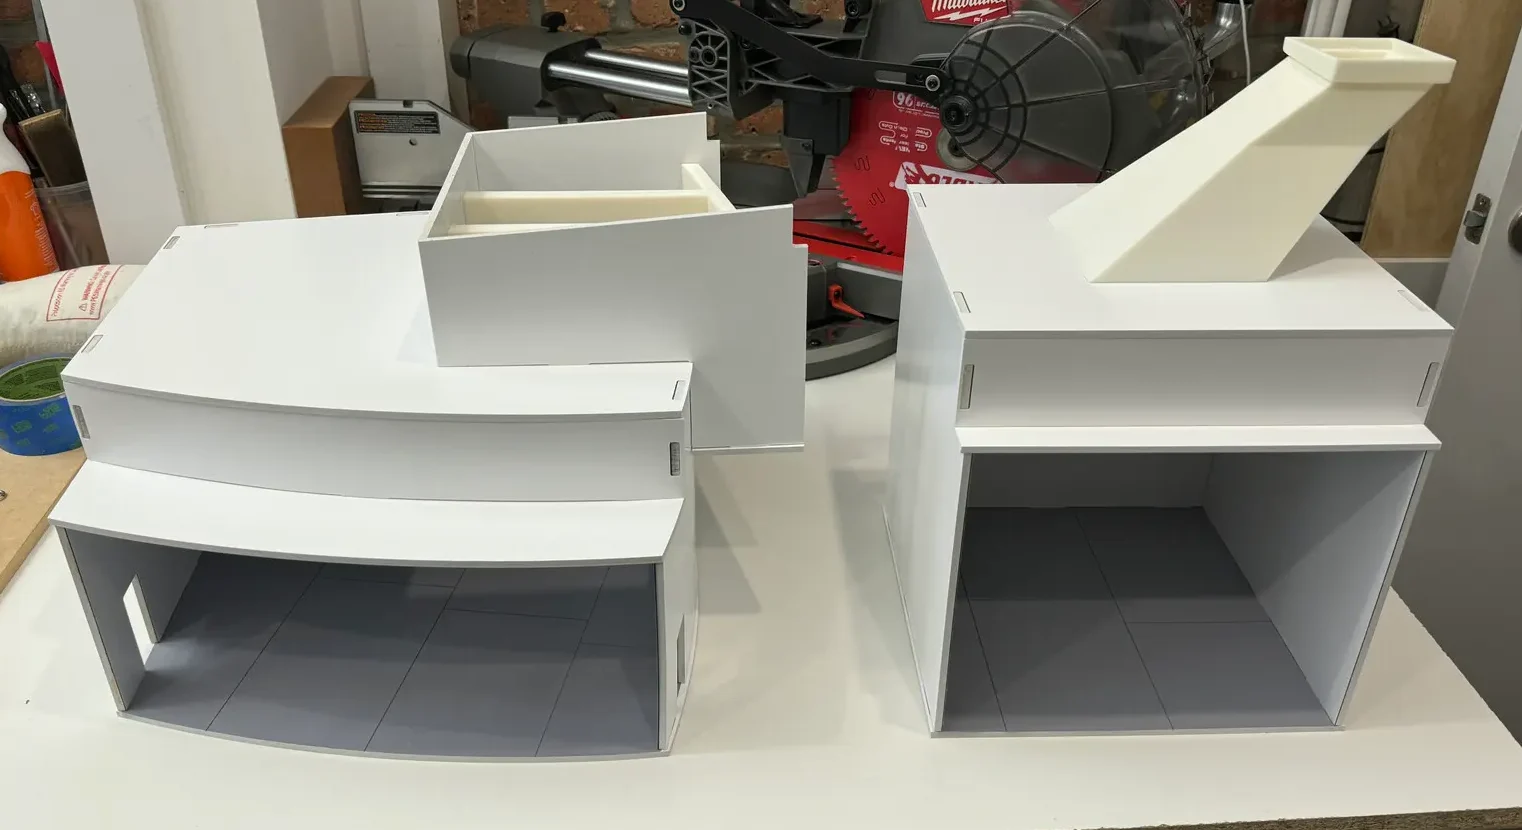
When the Guggenheim Museum needed new planning models for its curatorial team, Kemperle Industries built six: a modular elevation of the ramp at the Guggenheim New York, and five scale models of gallery spaces inside the Guggenheim Abu Dhabi, opening to the public in December 2026. The New York model replaced an old, well-worn foamcore elevation that had grown too delicate to keep using. The five Abu Dhabi models were a much-needed tool for a curatorial team that had never been in the building they were planning for.
The finished set solves two different problems. In New York, a fragile, hard-to-move foamcore model has been replaced with a durable, modular elevation the team can break down and reassemble on its own. For the Abu Dhabi museum, the curatorial team has physical, dimensionally accurate models of gallery spaces for the first time. Across all six models, Kemperle Industries used a combination of CNC routed Palboard and 3D printed resin for the final models. Design and engineering, CNC routing, and 3D printing all happened under one roof, moving from first architectural drawings to six finished models in two to three months.
Since the Abu Dhabi museum was still under construction, Kemperle Industries worked from architectural drawings the Guggenheim provided directly, rather than a physical space that could be measured or scanned. Although the building wasn't open to the public yet, the curatorial team needed to start planning exhibits well in advance of the opening, so we created a tangible planning tool for them.
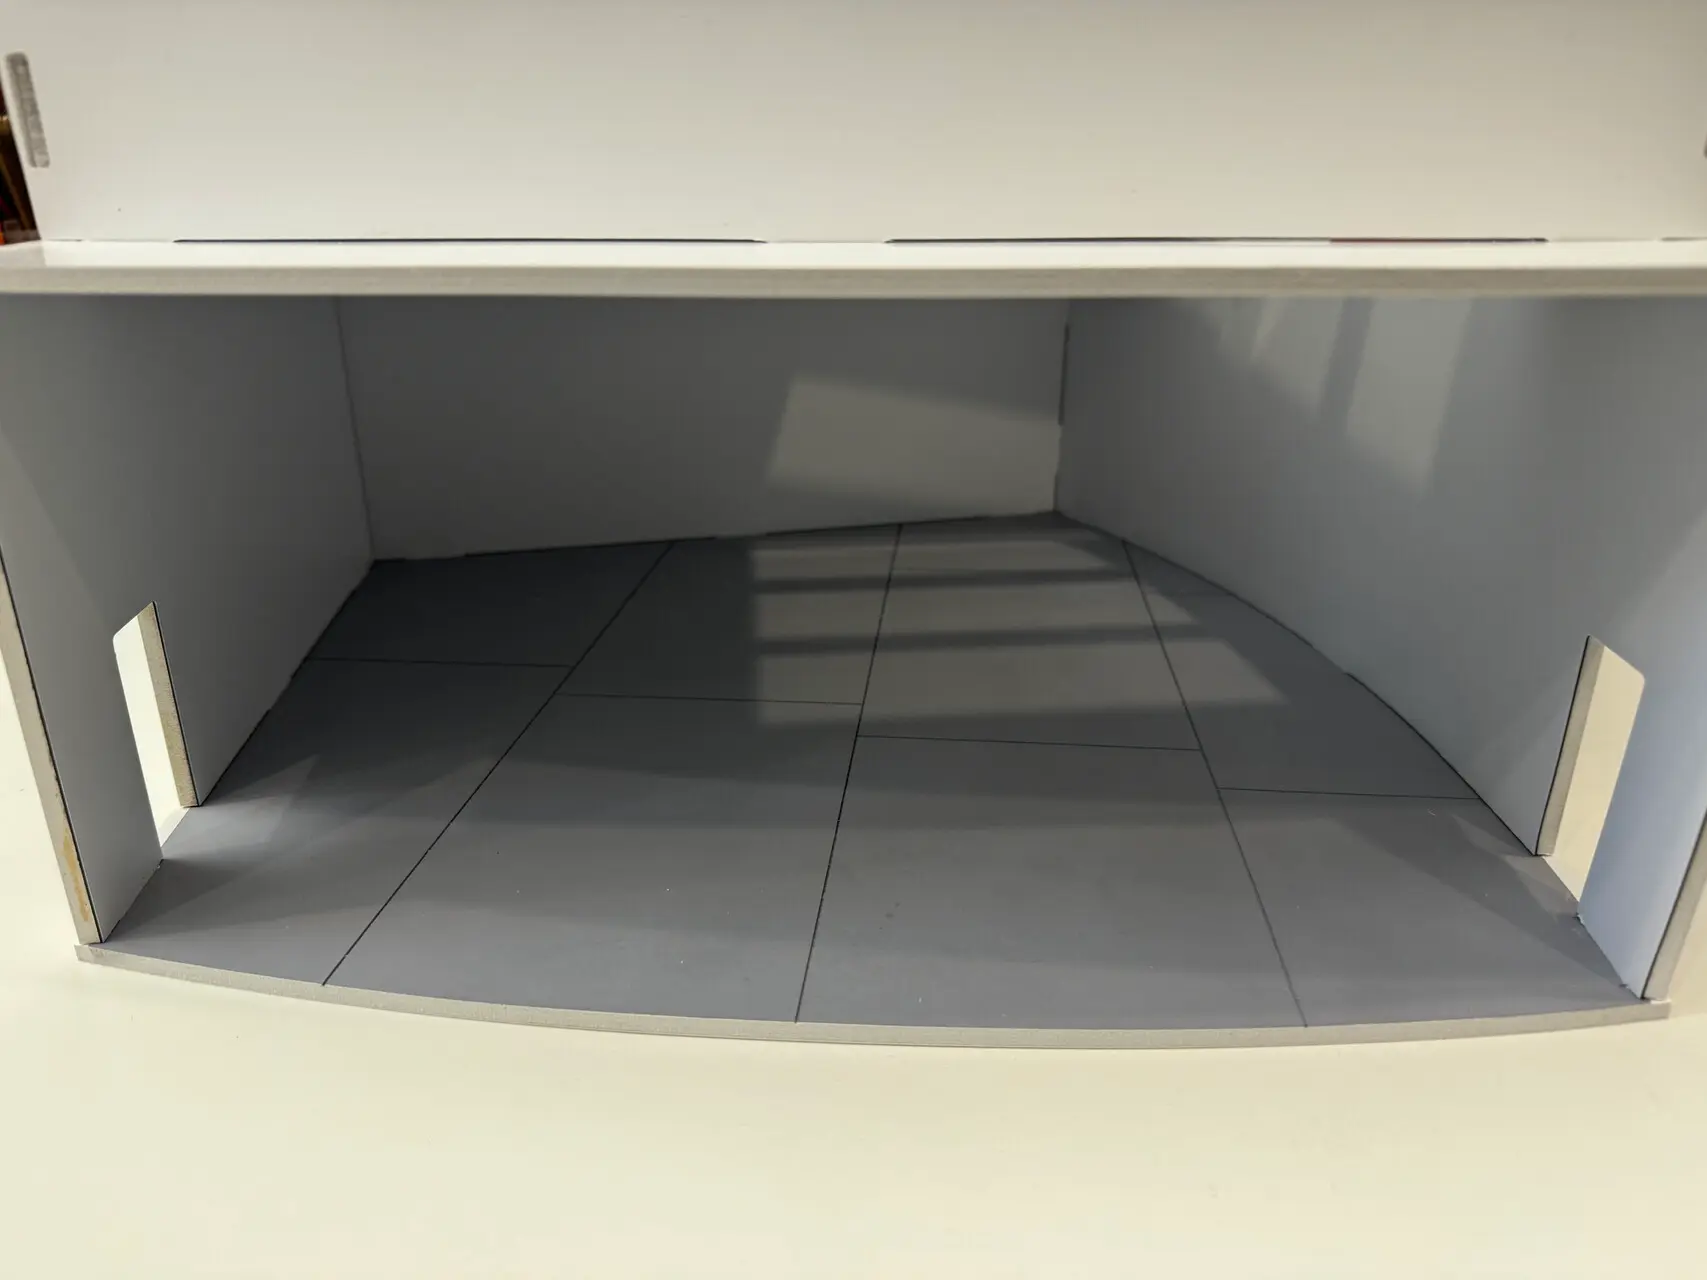
Our design and engineering team converted the sweeping curves and irregular angles into geometry that could be built. That step turned architectural drawings into files ready for CNC routing and 3D printing.
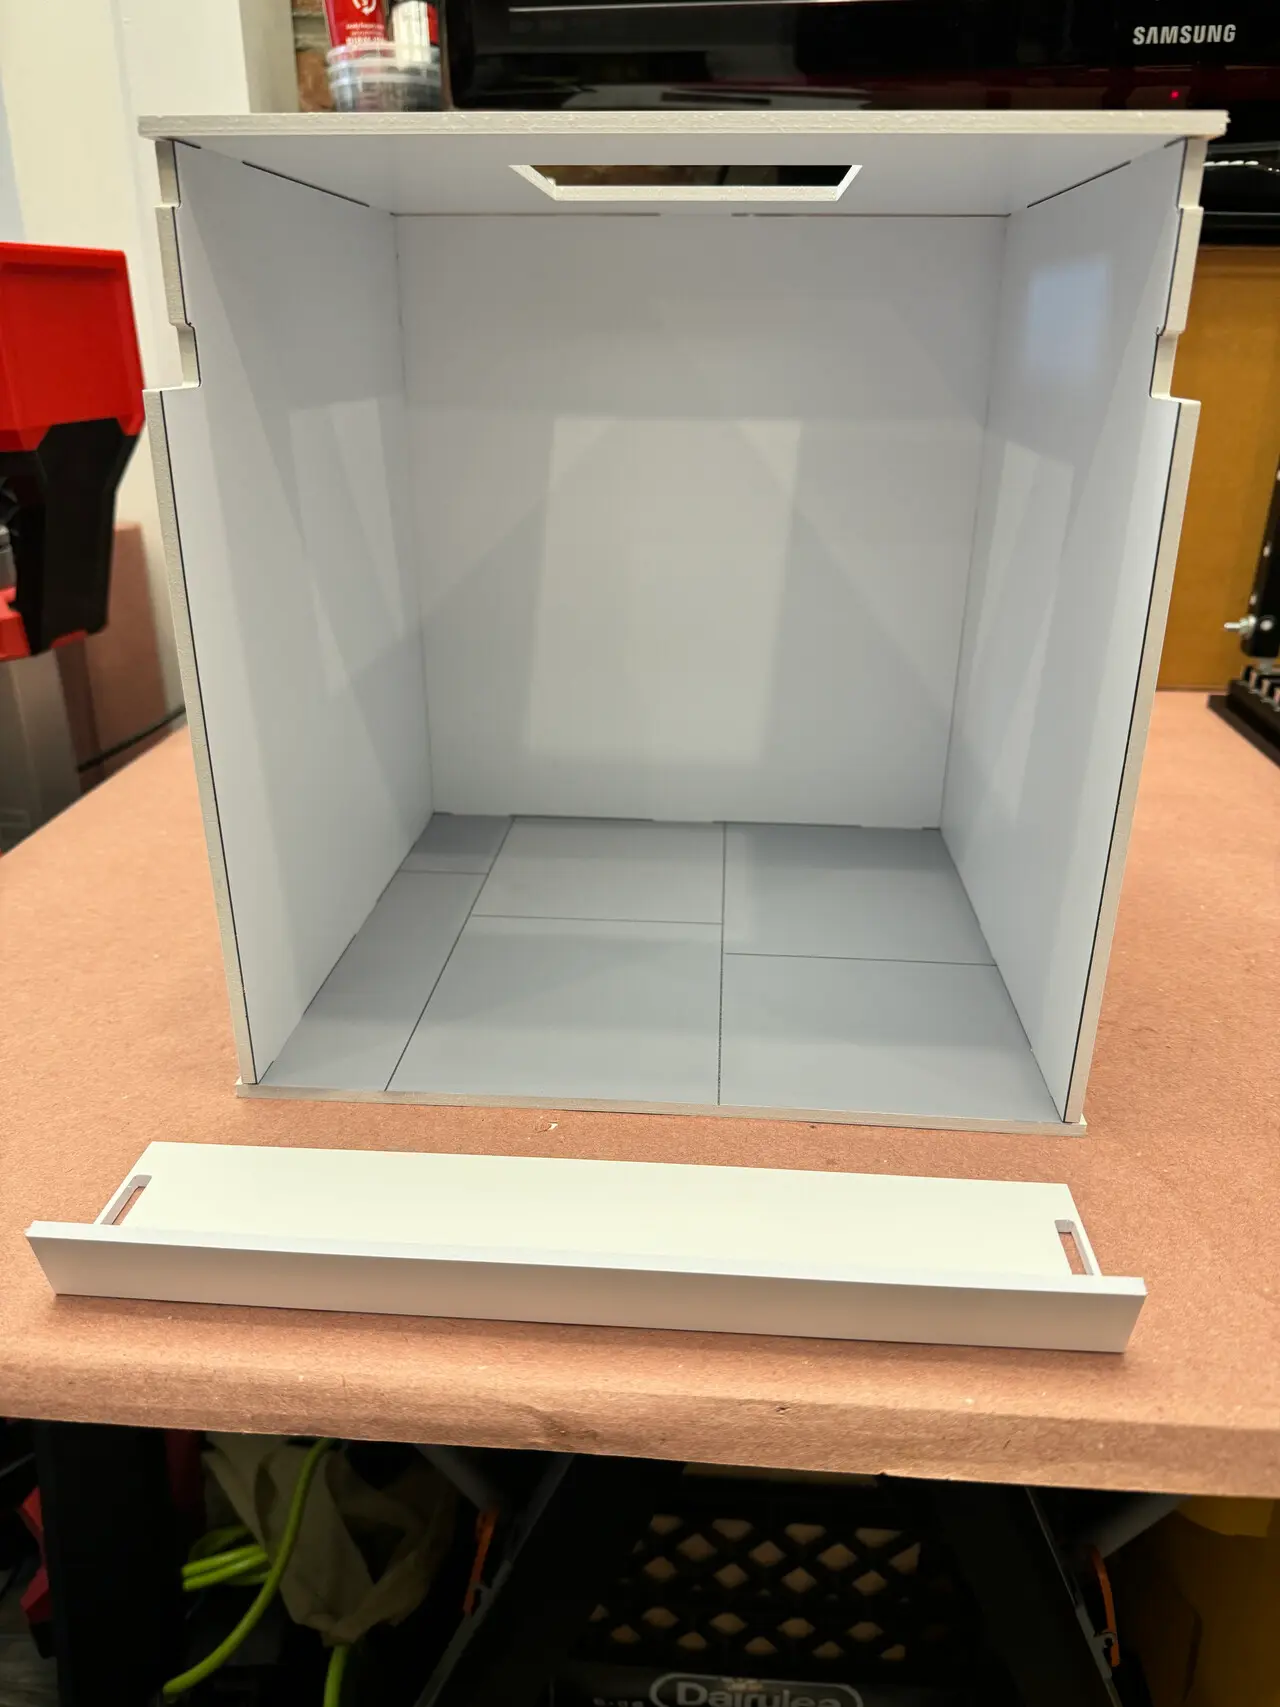
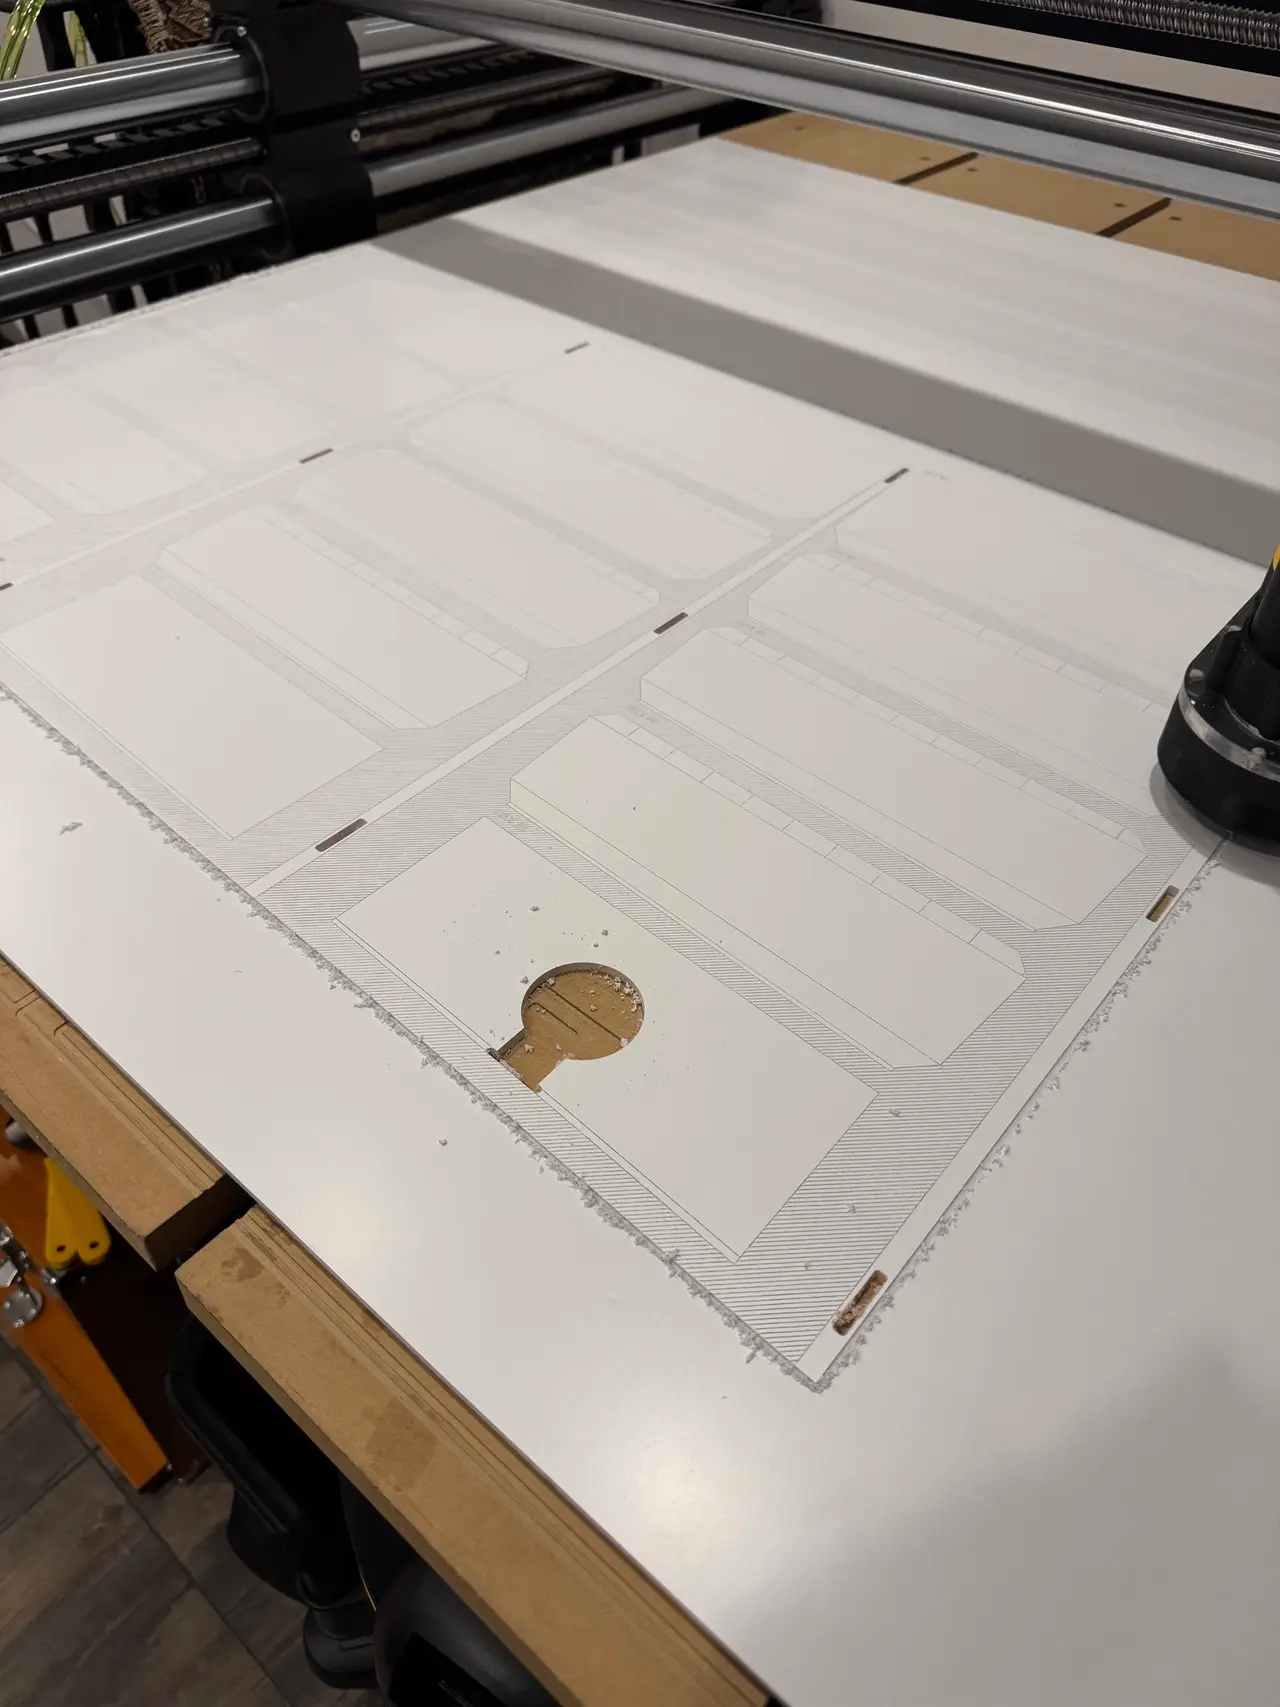
The bulk of all six models was CNC routed from Palboard, including the modular New York ramp elevation and the bases of the five Abu Dhabi gallery models.
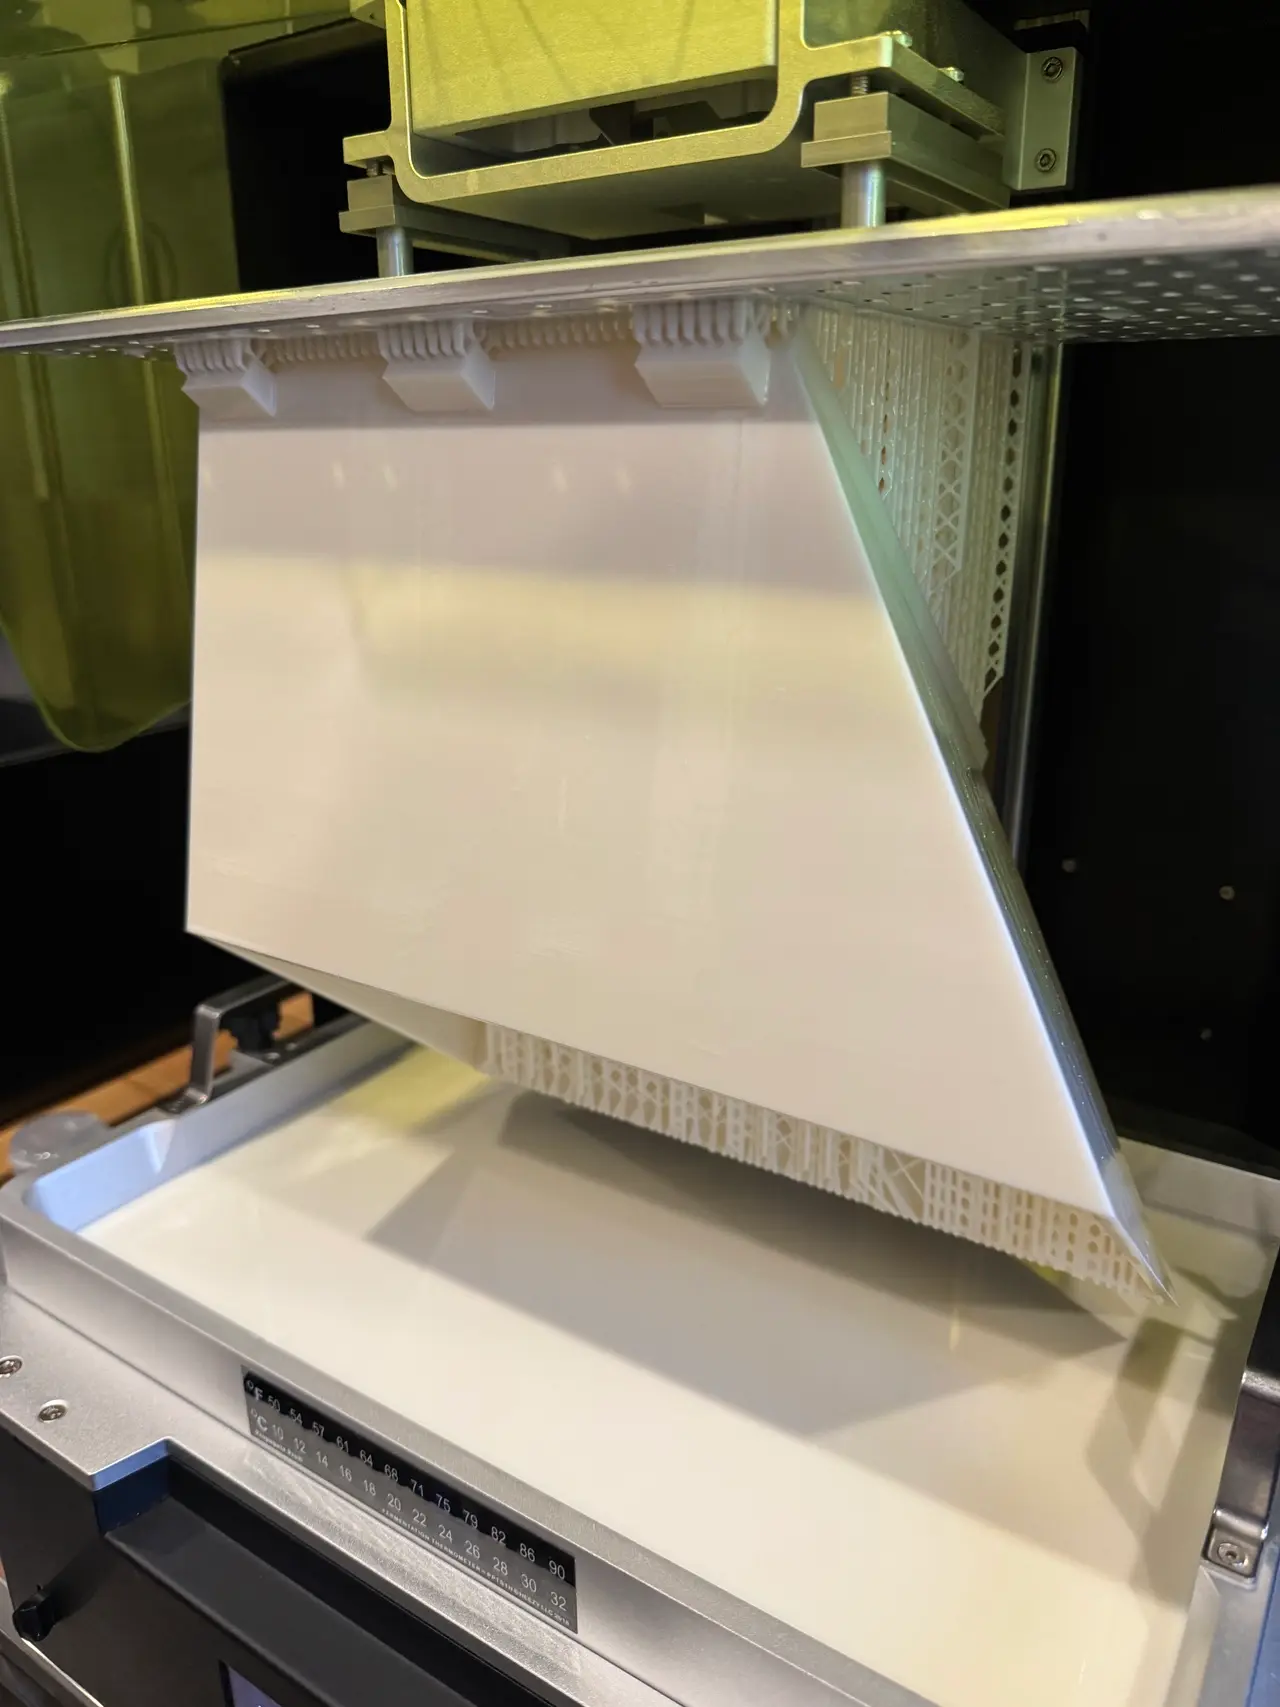
The Abu Dhabi skylights were more complex in their geometry, so their final forms were 3D printed in resin and then assembled with the CNC portions.
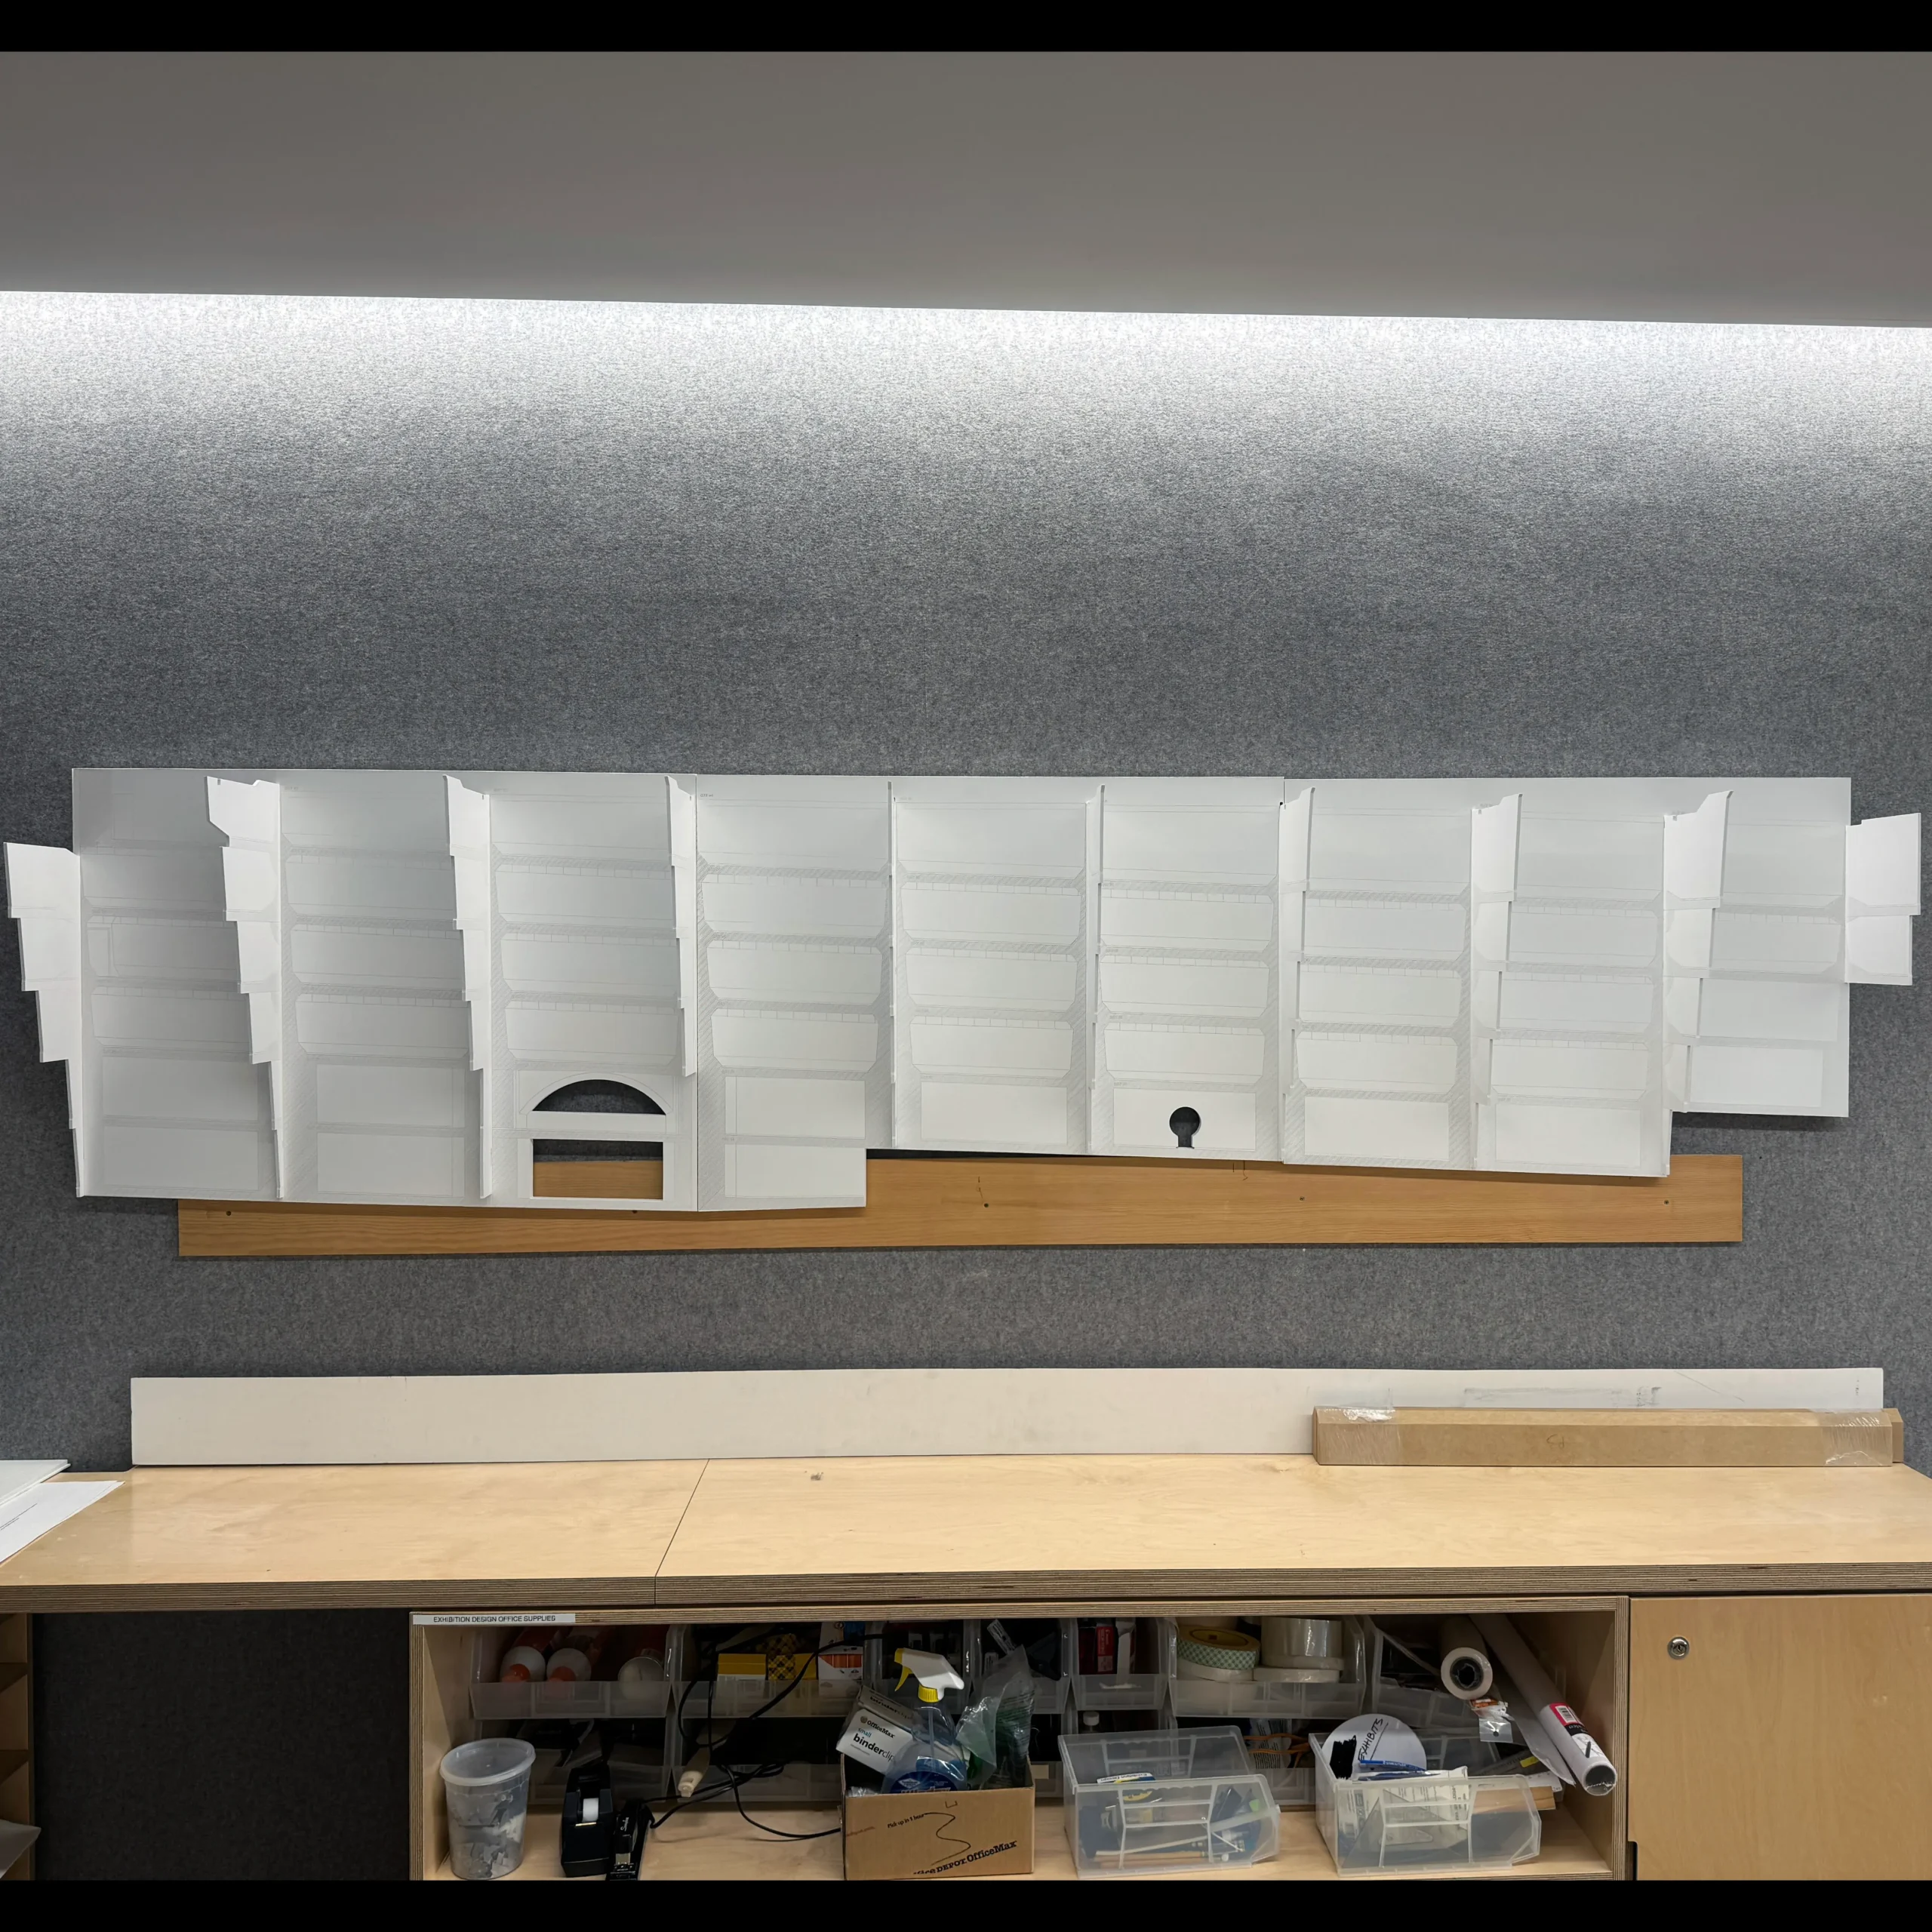
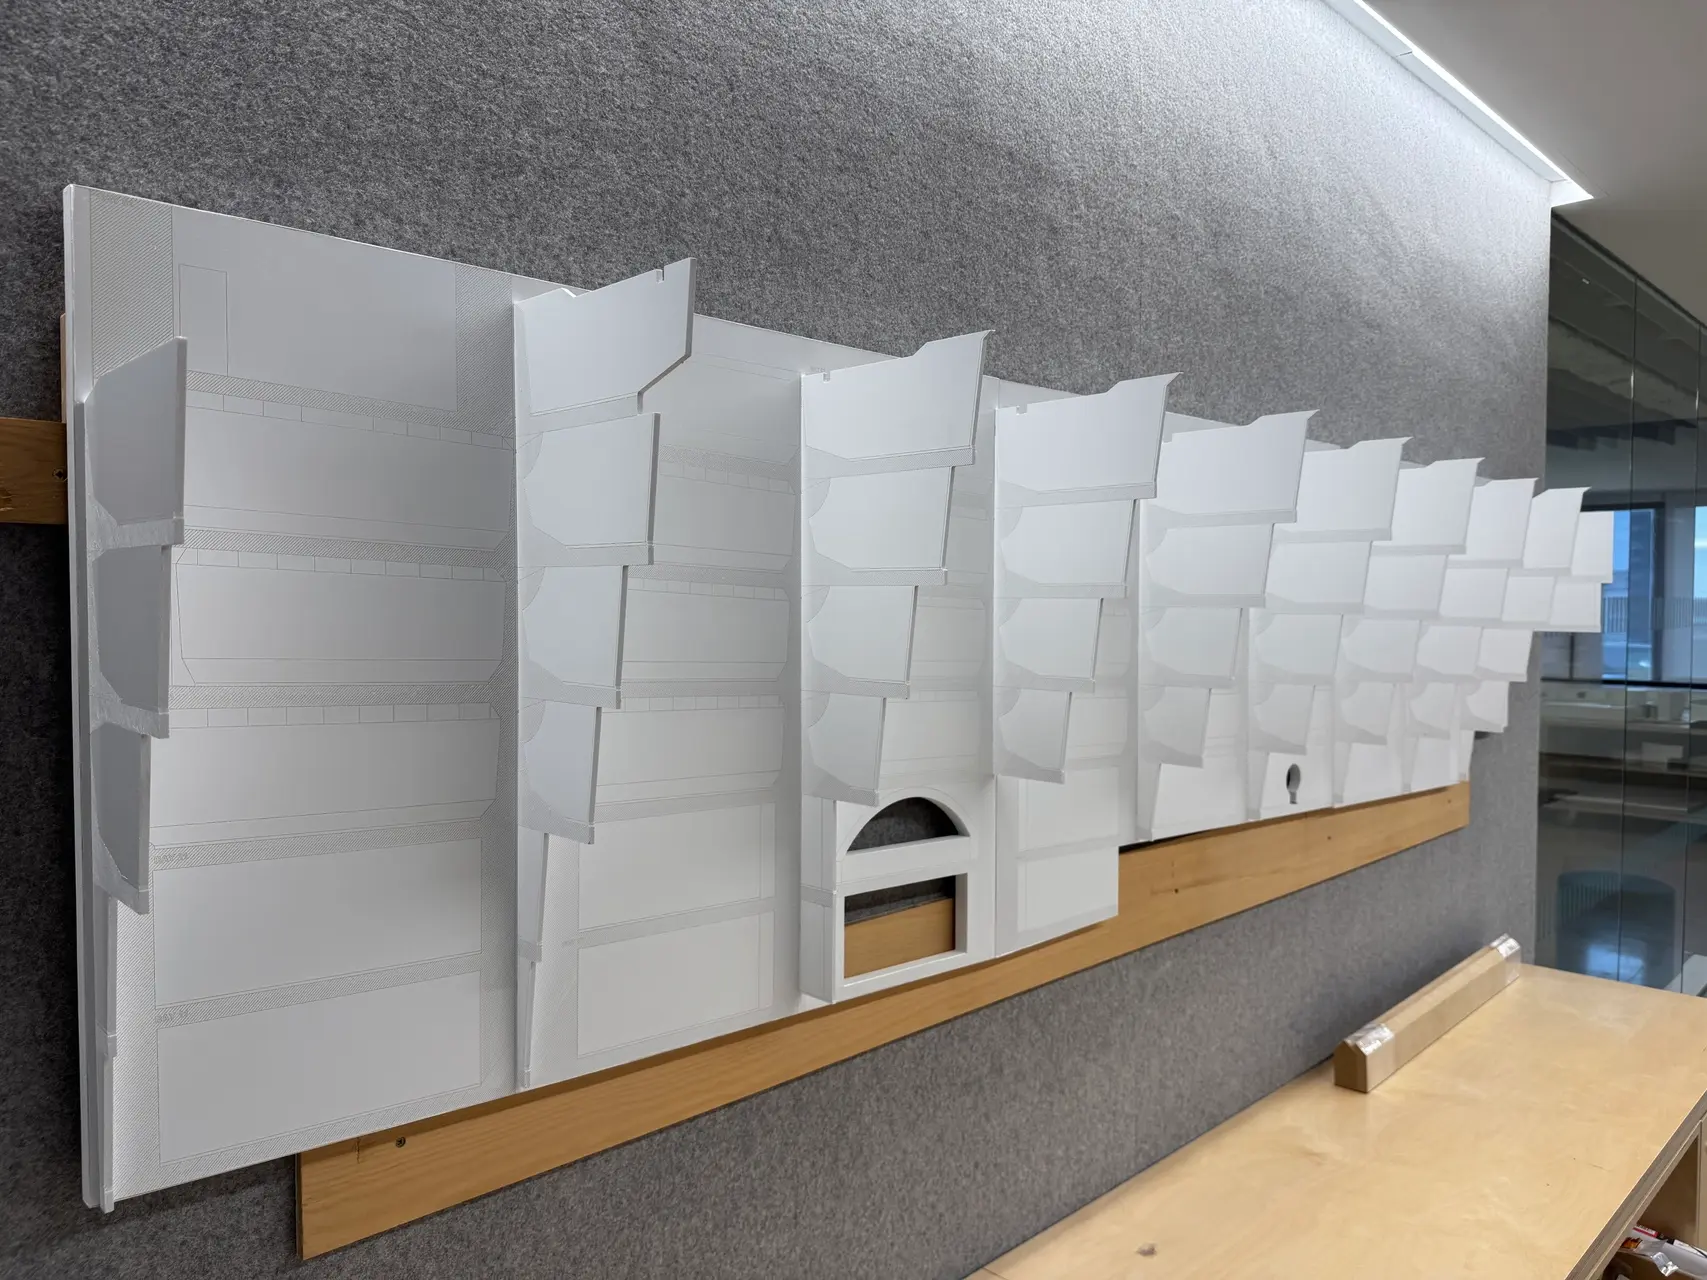
The Guggenheim New York’s curatorial team had been planning exhibits with a foamcore elevation of the museum’s ramp that had seen years of heavy use. It had grown too delicate to move safely and wasn’t built to come apart, so relocating it between planning sessions meant handling one large, fragile piece. The ask was specific: build a replacement the team could break down and move on its own.
Kemperle Industries designed a modular system out of Palboard that separates into 13 individual pieces. Assembled, the model measures 107.78 in. long by 25.27 in. tall (roughly 9 ft. by 2 ft.). Broken down, it flat-packs into a form that’s easy to carry, store, and reassemble. Palboard also solves the durability problem the old foamcore model couldn’t: a model built to be handled repeatedly without wearing down. At nine feet long assembled, the elevation gives the curatorial team enough physical length to walk its full run during a planning session, rather than working from a scaled down abstraction.
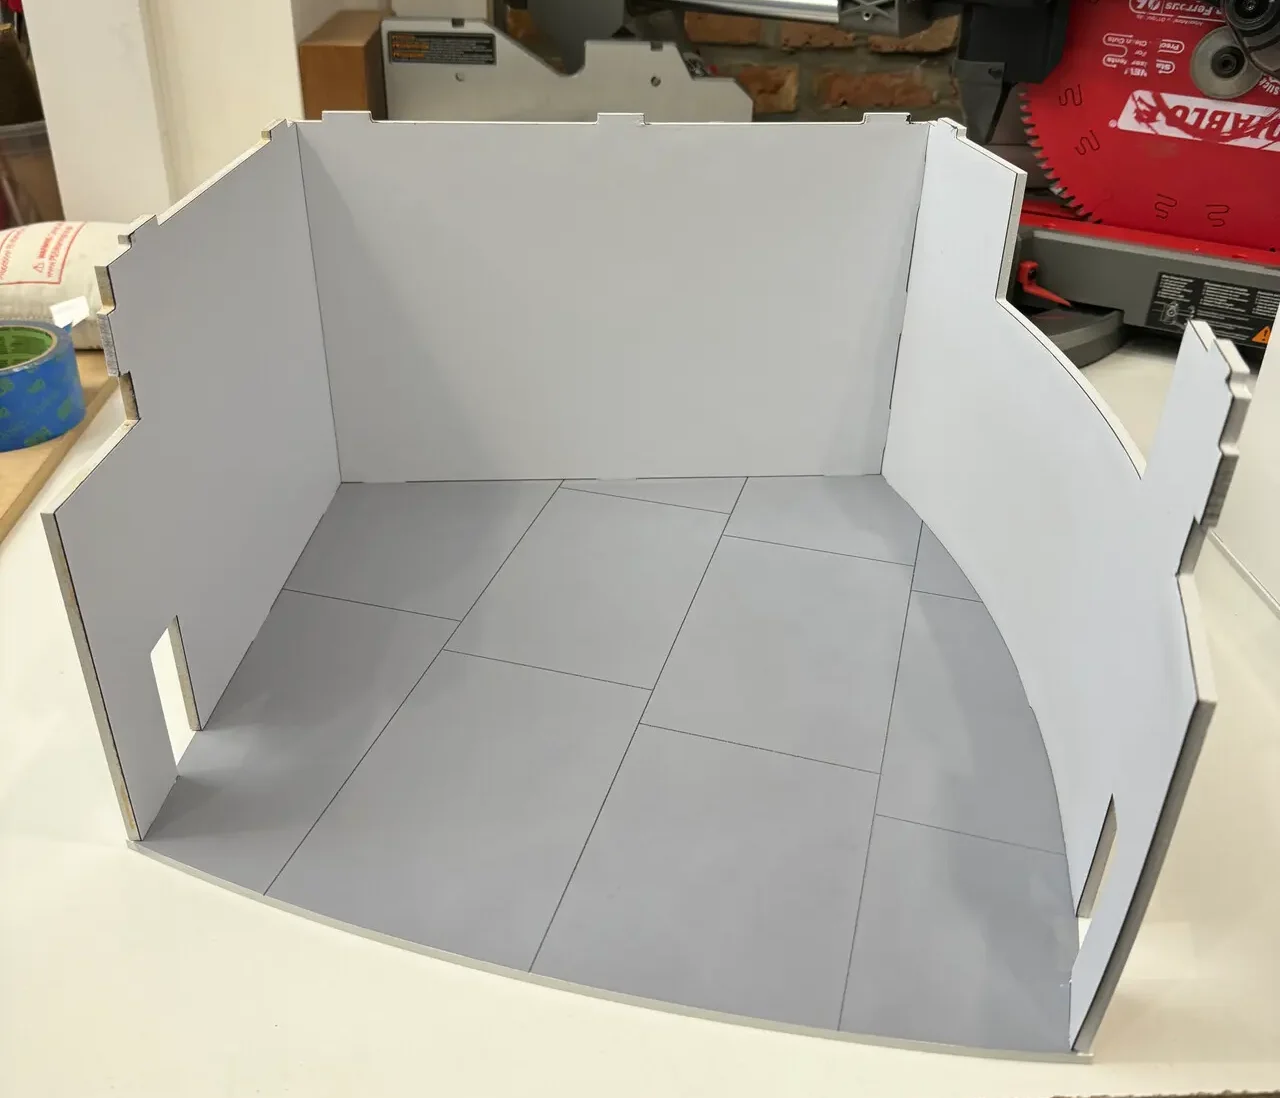
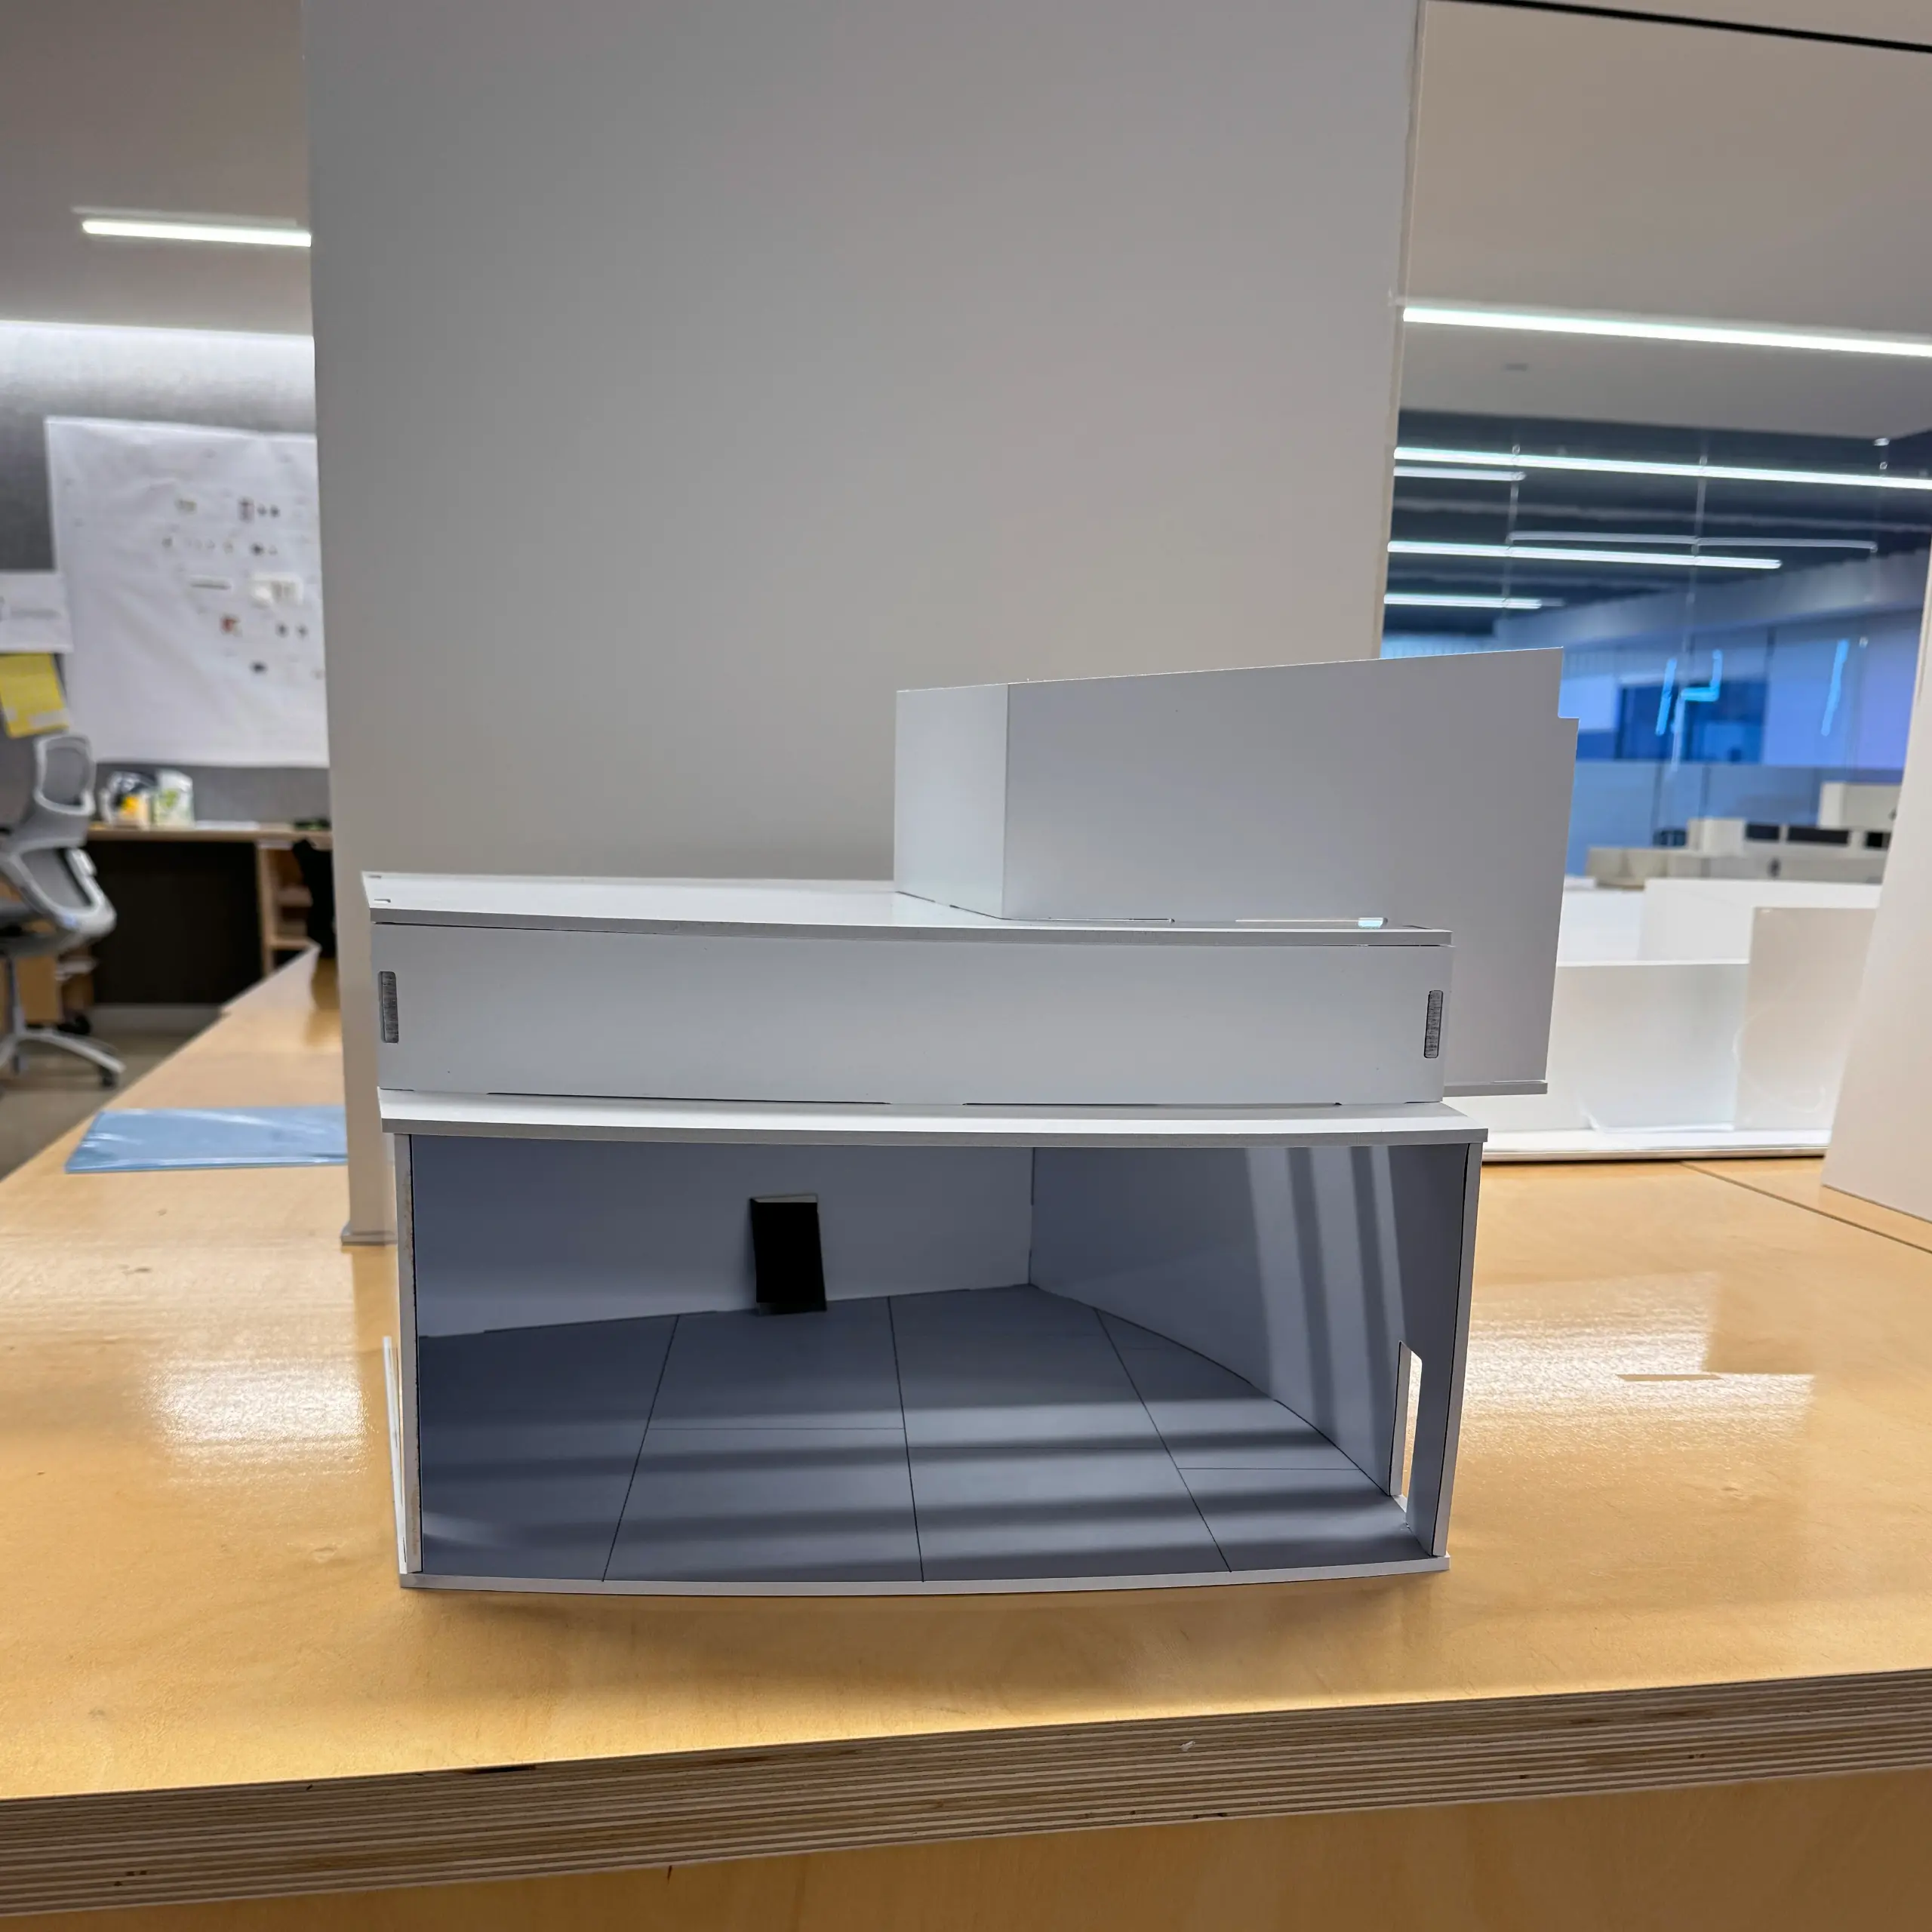
The Guggenheim Abu Dhabi is a brand new building, opening to the public December 2026, so these five models are the first physical planning tools its curatorial team has ever had for the space.
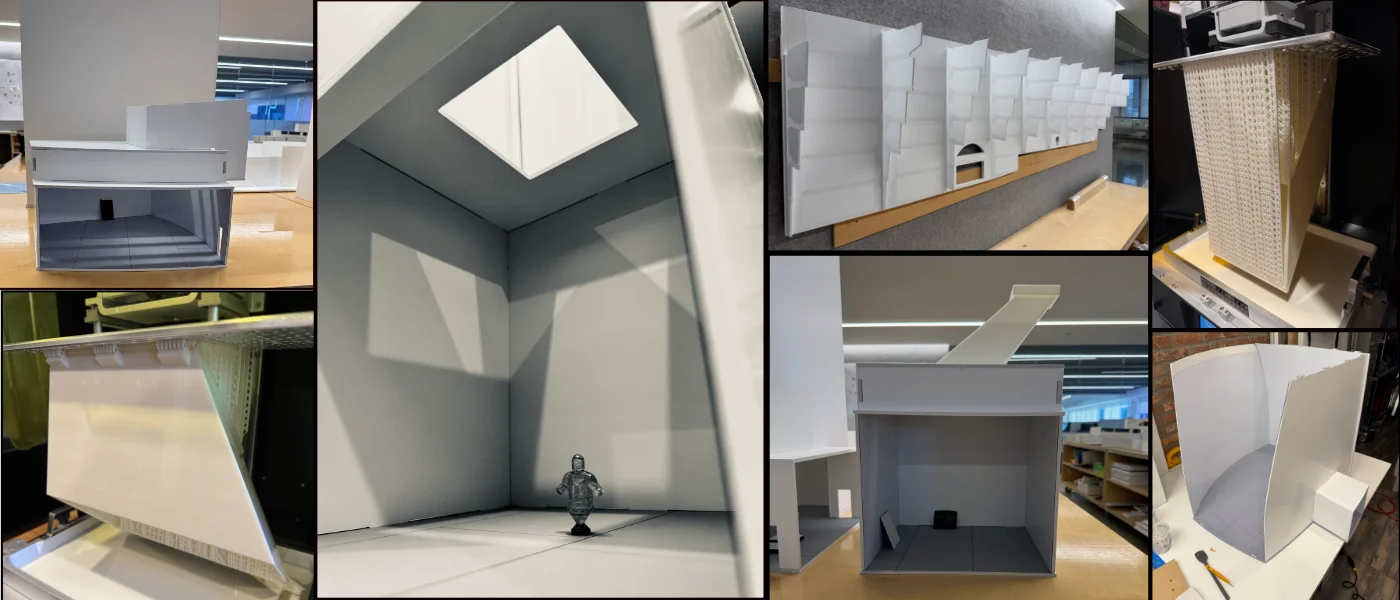
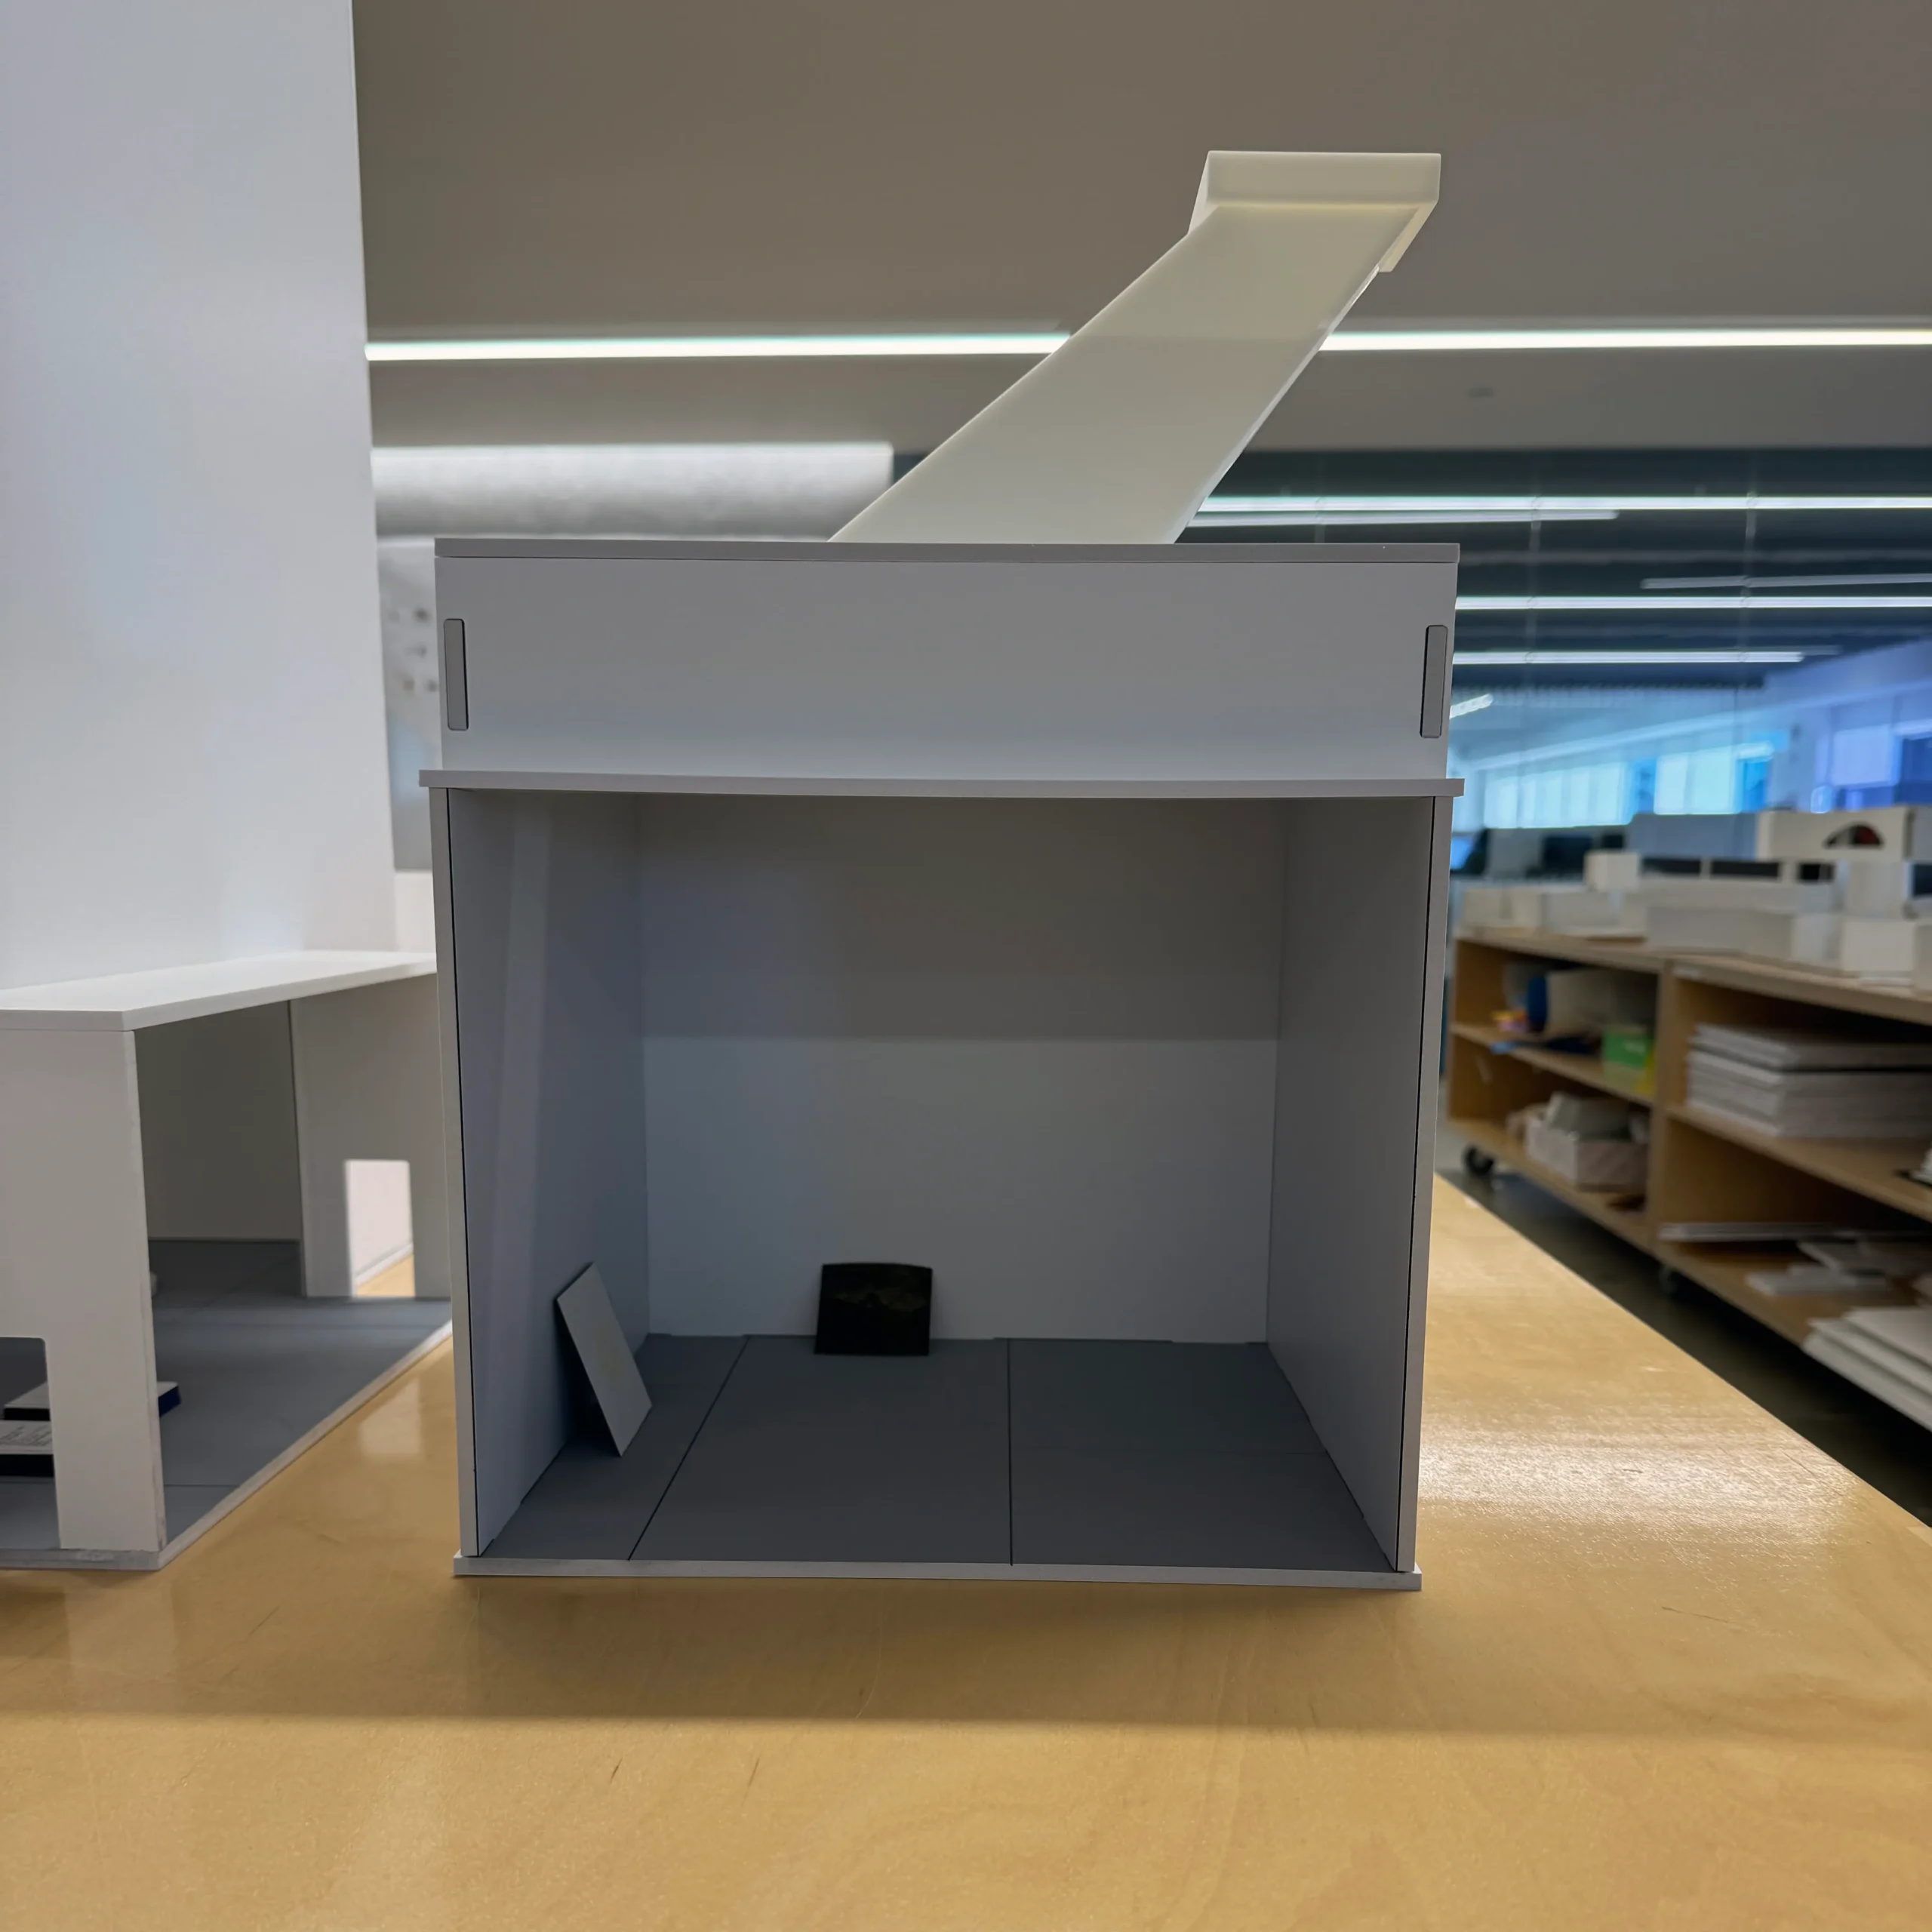
The museum’s interior spaces, designed by the late Frank Gehry, combine sweeping curves with unusual angles that resist simple geometry, closer to a sculptural form than a conventional room. Since the building was still under construction, Kemperle Industries worked entirely from architectural drawings the Guggenheim provided, translating that design data into five physical, dimensionally accurate models. Our design and engineering team converted the gallery geometry into machinable form, then CNC routed Palboard to build the bulk of each model. Each model was built true to 1:32 scale of the gallery it represents. As the building’s spaces vary widely in size and shape from room to room, three of the five are tabletop scale; the other two are substantial, roughly 3 feet in each dimension.
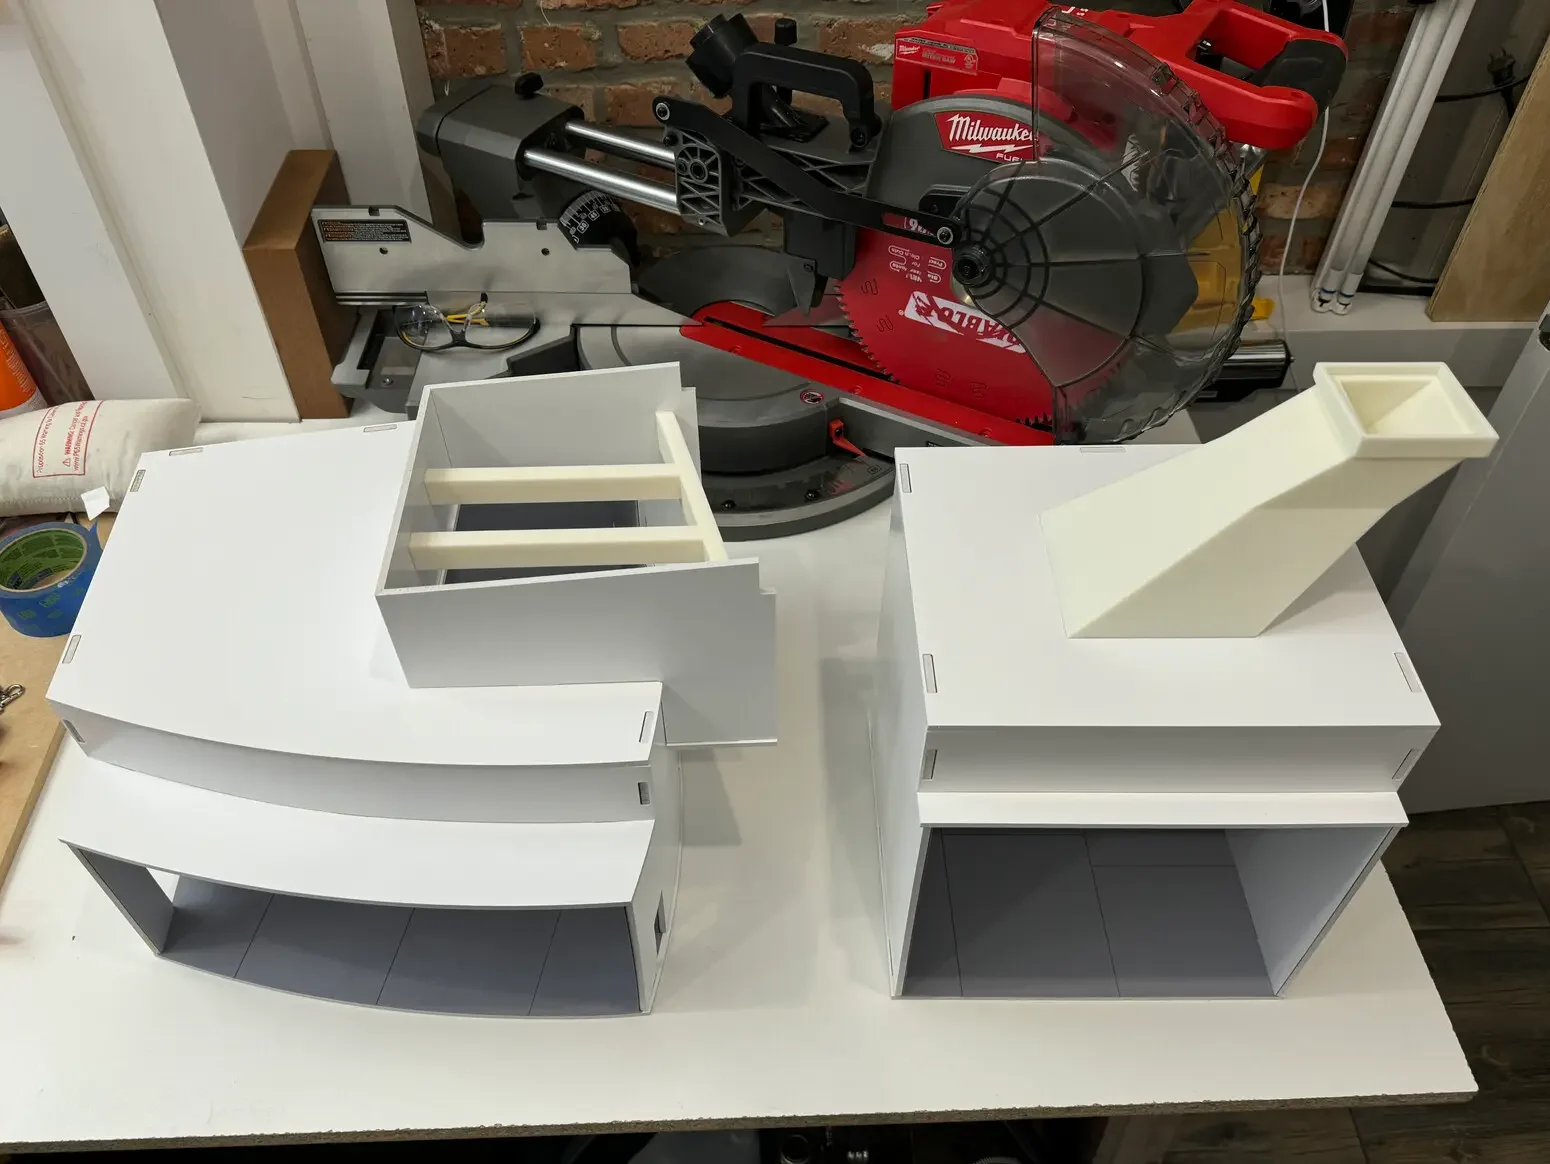
Several of the Abu Dhabi galleries include distinctive skylight structures and getting them right mattered beyond visual accuracy: they let curators simulate how natural light will actually fall across each gallery, an important consideration for exhibits sensitive to lighting conditions.
As with all our projects, the methods and workflow are never one-size-fits-all; we have to match the process to the geometry in front of us. These skylights’ shapes were complex enough that CNC routing wasn’t the right fit for them specifically, so we 3D printed two distinct skylight structures in resin instead, a method better suited to reproducing irregular geometry. Each was modeled to match its own gallery’s roofline, so the light pattern it produces is specific to that space.